


33 CLAYTON PARK DRIVEGLEN MILLS, PA 19342
Due to the health concerns created by Coronavirus we are offering personal 1-1 online video walkthough tours where possible.
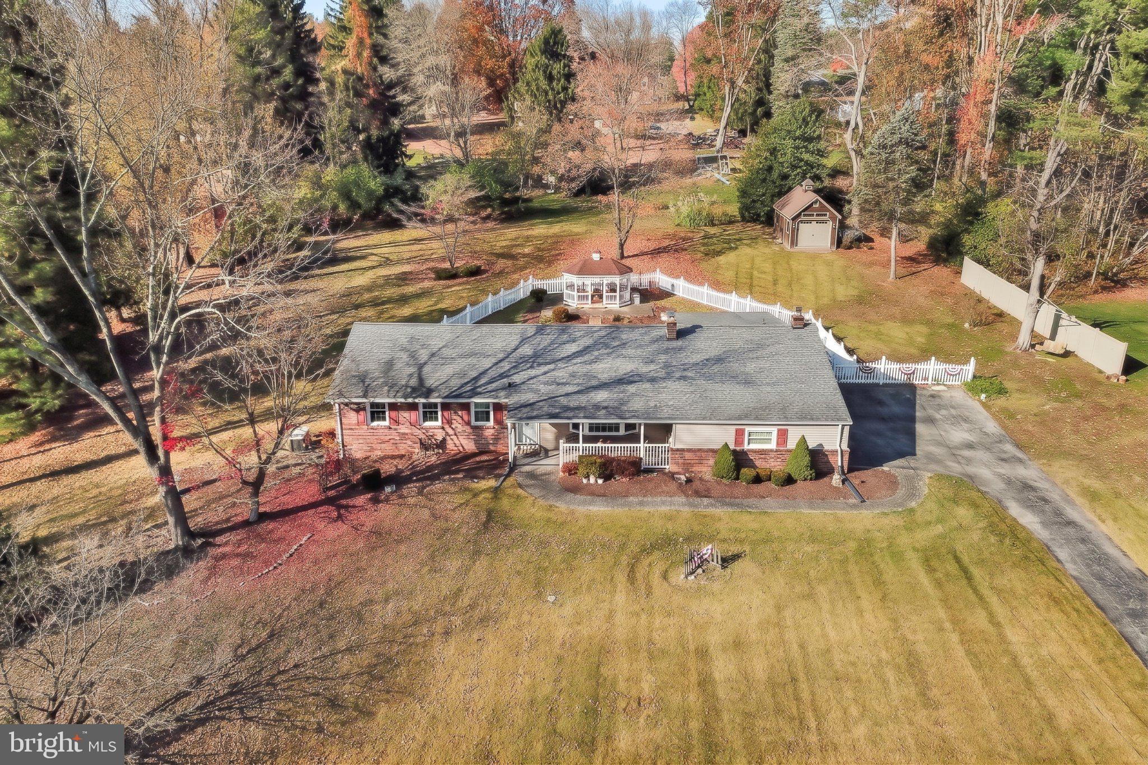
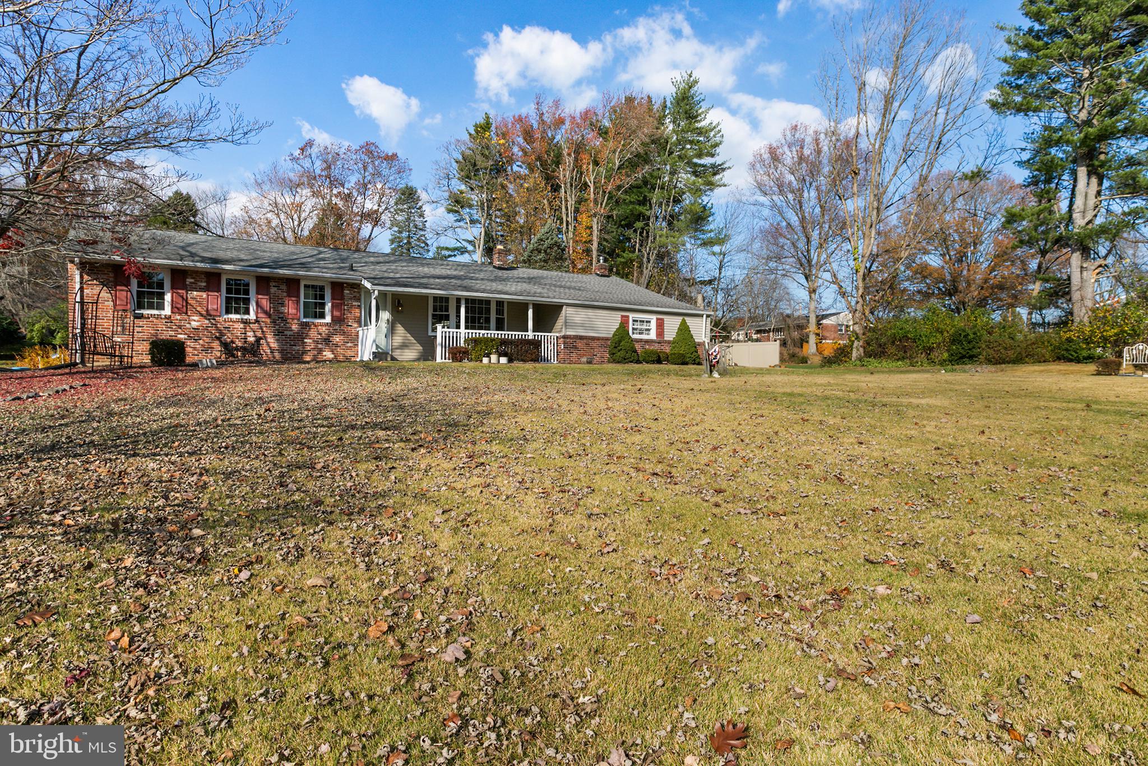
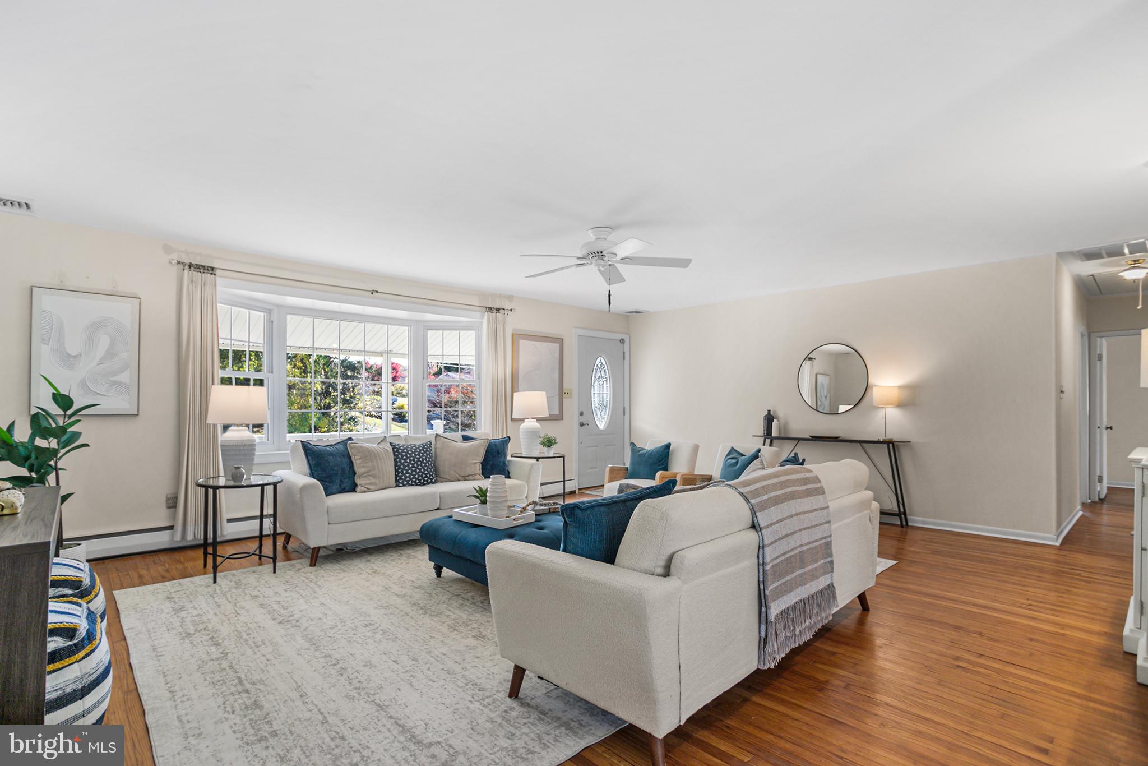
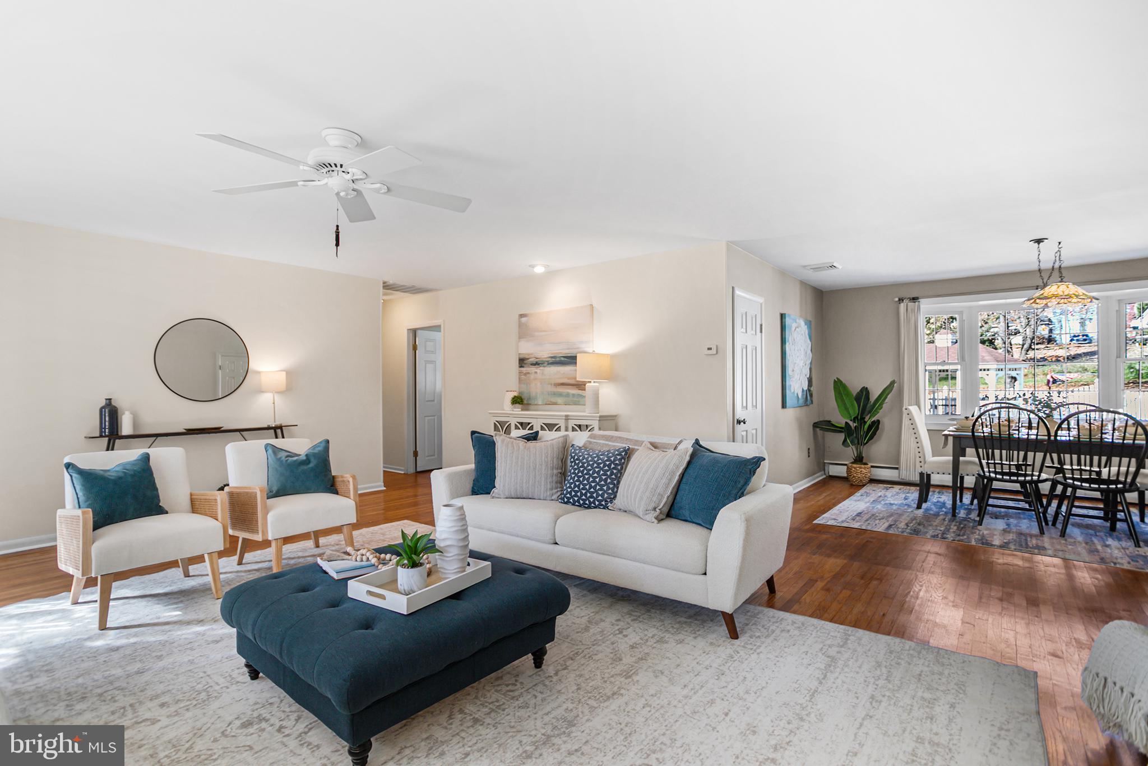
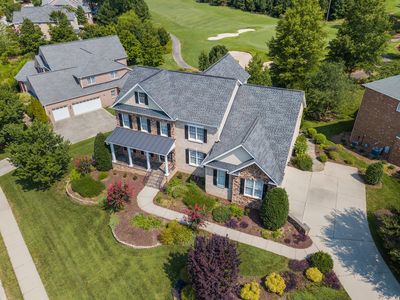
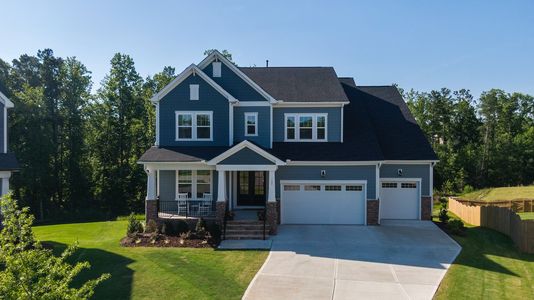
Welcome to 33 Clayton Park Drive, Glen Mills, PA Discover the perfect blend of comfort, space, and versatility in this beautifully maintained ranch-style home, ideally situated on a picturesque, level one-acre lot in desirable Glen Mills and the award winning Garnet Valley School District. Offering 4 bedrooms and 3 full bathrooms, this inviting property provides the space and flexibility to accommodate a variety of lifestyles and living arrangements including in-law suite capability. Step inside to find hardwood floors throughout the main level, creating a warm and timeless feel. The spacious eat-in kitchen offers a comfortable gathering place for everyday living, while the adjoining dining and living rooms provide an open, expansive setting perfect for entertaining family and friends. Just off the kitchen, an attached three-season room offers a wonderful place to relax and enjoy views of the beautifully landscaped grounds throughout much of the year. The thoughtfully designed walk-out lower level adds exceptional versatility, featuring a full in-law suite along with additional finished living space. Whether accommodating extended family, hosting guests, creating a private retreat, or enjoying additional recreational space, the possibilities are endless. Outside, the beautifully landscaped, flat one-acre property is truly special. Flowering perennial gardens add color and charm, while the fenced backyard offers privacy and room to enjoy the outdoors. A sizable gazebo creates the perfect setting for outdoor gatherings, relaxing afternoons, or entertaining under the open sky. Additional features include an oversized attached two-car garage and a large custom carriage-style storage shed with loft and electricity, providing plenty of room for vehicles, hobbies, and storage. With its spacious single-level living, flexible finished lower level, inviting outdoor spaces, updated mechanicals, and wonderful combination of comfort and functionality, this special property offers a rare opportunity to enjoy the best of both indoor and outdoor living. A few updated features include 2 year old windows throughout, all new central a/c, a dimensional shingle roof, 1400 KW Kohler back-up generator, updated 200 amp service and so much more!! Come experience all that 33 Clayton Park Drive has to offer and imagine making this wonderful property your next home!
| an hour ago | Listing first seen on site | |
| an hour ago | Listing updated with changes from the MLS |

The real estate listing information is provided by Bright MLS is for the consumer's personal, non-commercial use and may not be used for any purpose other than to identify prospective properties consumer may be interested in purchasing. Any information relating to real estate for sale or lease referenced on this web site comes from the Internet Data Exchange (IDX) program of the Bright MLS. This web site references real estate listing(s) held by a brokerage firm other than the broker and/or agent who owns this web site. The accuracy of all information is deemed reliable but not guaranteed and should be personally verified through personal inspection by and/or with the appropriate professionals. Properties in listings may have been sold or may no longer be available. The data contained herein is copyrighted by Bright MLS and is protected by all applicable copyright laws. Any unauthorized collection or dissemination of this information is in violation of copyright laws and is strictly prohibited. Copyright © 2020 Bright MLS. All rights reserved.
Did you know? You can invite friends and family to your search. They can join your search, rate and discuss listings with you.